



Bought with Ronald Fulton
$365,900
$365,900
For more information regarding the value of a property, please contact us for a free consultation.
4 Beds
3 Baths
2,213 SqFt
SOLD DATE : 10/28/2026
Key Details
Sold Price $365,900
Property Type Single Family Home
Sub Type Single Family Residence
Listing Status Sold
Purchase Type For Sale
Square Footage 2,213 sqft
Price per Sqft $165
MLS Listing ID OKC1236726
Sold Date 10/28/26
Style Traditional
Bedrooms 4
Full Baths 2
Half Baths 1
Construction Status Brick & Frame
HOA Fees $200
Year Built 2026
Annual Tax Amount $4,992
Lot Size 9,291 Sqft
Acres 0.2133
Property Sub-Type Single Family Residence
Property Description
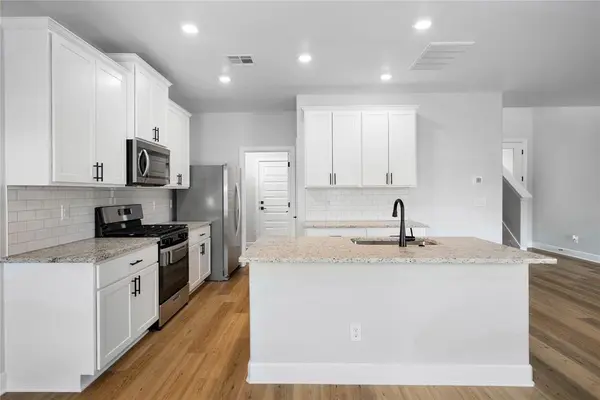
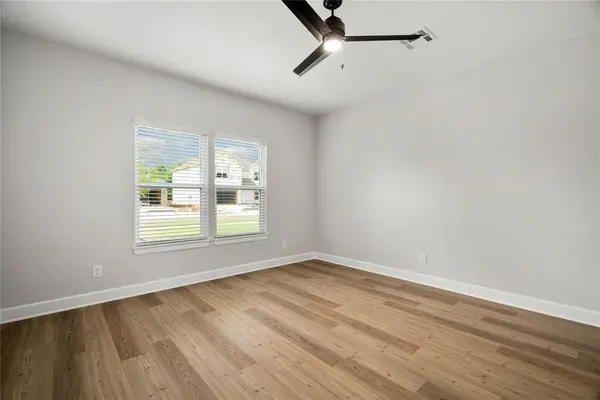
This beautifully designed two-story home offers a spacious and functional layout with modern finishes throughout. The open-concept main living area seamlessly connects the kitchen, dining, and living spaces, creating an ideal setting for both everyday living and entertaining. The kitchen features granite countertops, white cabinetry, stainless steel appliances, subway tile backsplash, and a large center island with sink and seating. Wood-look flooring flows throughout the main living areas, complemented by recessed lighting and abundant natural light. The main level also includes a convenient powder bath and welcoming entryway with easy access to the open living spaces. Upstairs, a large loft provides flexible space that can be used as a second living area, game room, or home office. The spacious primary suite offers a private retreat with a large bedroom, en-suite bathroom featuring a granite vanity, walk-in shower with tile surround, and a generous walk-in closet. Additional bedrooms provide comfortable accommodations with nearby bathroom access. Exterior features include a covered front entry, attached two-car garage, and a fully fenced backyard with a covered patio, providing ample space for outdoor living, recreation, or entertaining. This home combines modern design, functional living spaces, and a spacious outdoor area for comfortable everyday living.
Location
State OK
County Canadian
Rooms
Other Rooms Loft
Dining Room 1
Interior
Interior Features Ceiling Fan(s)
Heating Central Electric
Cooling Electric
Flooring Carpet, Vinyl
Fireplaces Type None
Fireplace N
Appliance Dishwasher, Disposal, Ice Maker, Microwave, Refrigerator
Exterior
Garage Spaces 2.0
Fence Wood
Utilities Available Electricity Available, Natural Gas Available, Public
Roof Type Composition
Private Pool false
Building
Lot Description Cul-De-Sac
Foundation Post Tension
Builder Name LGI Homes
Architectural Style Traditional
Level or Stories Two
Structure Type Brick & Frame
Construction Status Brick & Frame
Schools
Elementary Schools Riverwood Es
Middle Schools Meadow Brook Intermediate School
High Schools Mustang Hs
School District Mustang
Others
HOA Fee Include Common Area Maintenance
Acceptable Financing Cash, Conventional, Special Funding
Listing Terms Cash, Conventional, Special Funding
Read Less Info
Want to know what your home might be worth? Contact us for a FREE valuation!
Our team is ready to help you sell your home for the highest possible price ASAP

Nearby Locations

"My job is to find and attract mastery-based agents to the office, protect the culture, and make sure everyone is happy! "