



Bought with Grady Carter
$482,664
$482,664
For more information regarding the value of a property, please contact us for a free consultation.
5 Beds
3 Baths
2,366 SqFt
SOLD DATE : 10/26/2026
Key Details
Sold Price $482,664
Property Type Single Family Home
Sub Type Single Family Residence
Listing Status Sold
Purchase Type For Sale
Square Footage 2,366 sqft
Price per Sqft $204
MLS Listing ID OKC1214589
Sold Date 10/26/26
Style Traditional
Bedrooms 5
Full Baths 3
Construction Status Brick & Frame
HOA Fees $400
Year Built 2026
Lot Size 9,148 Sqft
Acres 0.21
Property Sub-Type Single Family Residence
Property Description
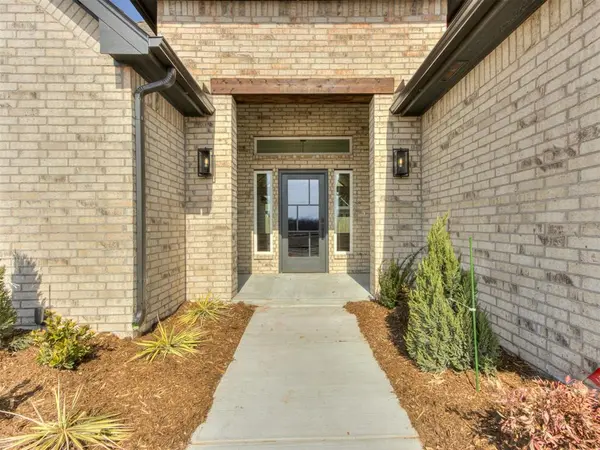
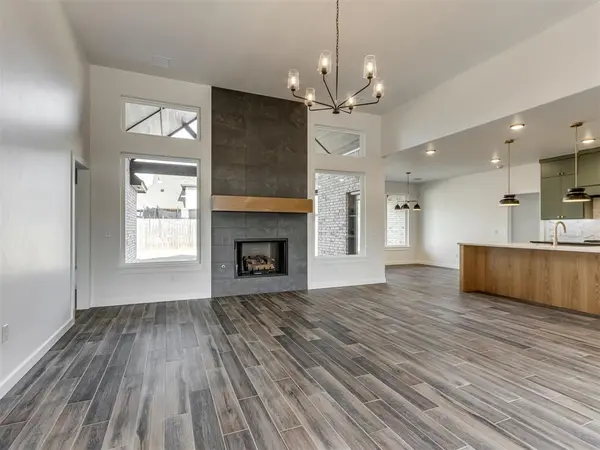
This beautifully designed 5-bedroom, 3-bathroom home with a 3-car garage offers the perfect blend of function and style. With 12-foot ceilings in the living room and an open-concept layout, the main living areas feel bright, airy, and welcoming. Durable wood-look tile flooring flows throughout the main spaces, adding warmth and elegance. The primary suite features a luxurious bath and a spacious walk-in closet with direct access to the laundry room for ultimate convenience. A Jack-and-Jill bathroom connects two guest bedrooms, while the fifth bedroom is generously sized and versatile—perfect as a flex room, entertainment space, or home office. The vaulted ceiling on the back patio creates a stunning outdoor retreat, ideal for relaxing or entertaining. Additional highlights include a thoughtfully designed kitchen with beautiful finishes and a sprinkler system for easy lawn care. This home offers plenty of room to grow, entertain, and enjoy life in comfort and style.
Location
State OK
County Cleveland
Rooms
Other Rooms Inside Utility
Dining Room 1
Interior
Interior Features Ceiling Fan(s)
Heating Central Gas
Cooling Electric
Fireplaces Number 1
Fireplaces Type Masonry
Fireplace Y
Exterior
Parking Features Additional Parking, Concrete
Garage Spaces 3.0
Garage Description Additional Parking, Concrete
Fence Wood
Utilities Available Cable Available, Electricity Available, Natural Gas Available, High Speed Internet, Public
Roof Type Composition
Private Pool false
Building
Lot Description Interior Lot
Foundation Slab
Builder Name Brookfield Custom Homes
Architectural Style Traditional
Level or Stories One
Structure Type Brick & Frame
Construction Status Brick & Frame
Schools
Elementary Schools Oakridge Es
Middle Schools Southridge Jhs
High Schools Southmoore Hs
School District Moore
Others
HOA Fee Include Gated Entry,Common Area Maintenance,Pool
Read Less Info
Want to know what your home might be worth? Contact us for a FREE valuation!
Our team is ready to help you sell your home for the highest possible price ASAP

Nearby Locations

"My job is to find and attract mastery-based agents to the office, protect the culture, and make sure everyone is happy! "